

By Steve Webb, Founder & Board Director at Webb Yates
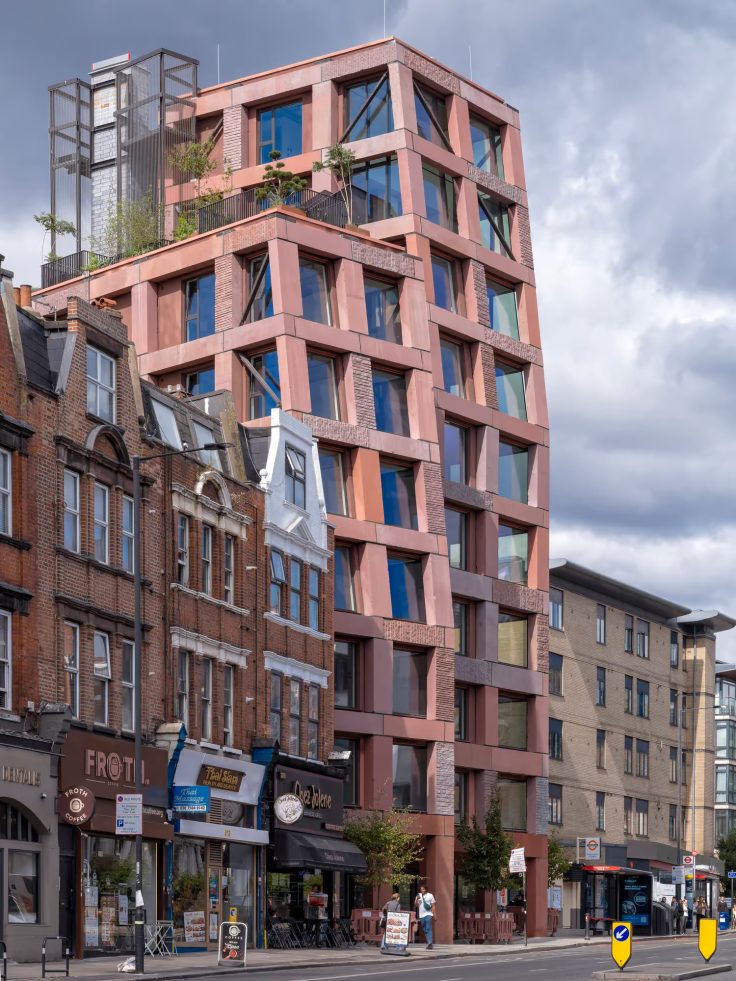
A new 3,000m² loadbearing lava stone building providing 22 homes above a lower-level workspace in North West London. Using approximately 725 tonnes of granite from Larvik in Norway, the building is the first 10-storey self-finished stone structure, without the need for stainless-steel reinforcing bars or secondary structure, since the last stone cathedrals were erected.
The building deploys the volcanic rock across 596 columns and beams. It has around 80% less embodied carbon than a steel frame clad in stone, and 55% less embodied carbon than a concrete structure clad in stone. The design also creates new landscaped, publicly accessible spaces, including a new footpath connecting the site to the nearby Finchley Road and Frognal Overground station.
Reaching 10 storeys above ground and three below road level, the building is divided into three distinct accommodation blocks served by an external walkway, lift and stair. The blocks themselves are hybrid stone and concrete structures having concrete flat slab floors supported by a stone exoskeleton.
While the Clerkenwell building is restrained against wind load with an internal concrete core, the Finchley building has no structural core and the job of resisting wind load is performed by an unreinforced structural stone frame. This, it is believed, is a world first. The columns and beams are united by a steel bracket connection that not only connects the stone structures to the floor slabs via a thermal break but also connects the stone elements to each other creating a vierdeel (or ladder) structure that is stiff in the wind.
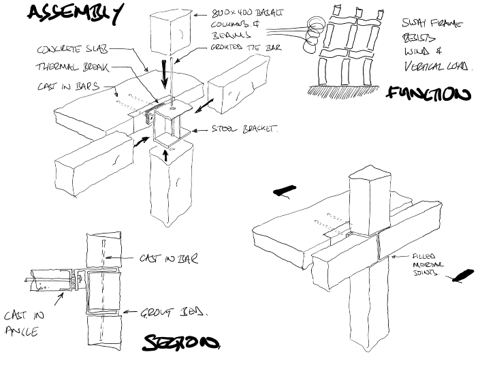
Each stone column and beam is a single piece of stone. Two different stone types were used for the project. At the lower levels a Sicilian basalt was used, but due to supply problems this was later switched to a Norwegian Larvikite. The Sicilian stone was fabricated by Ateliers Romeo in Trani, southern Italy while the larvikite was fabricated at the Lundhs quarry. The erection of the stone was carried out by Ernest Park, the main contractor, who had no prior stone experience but a with can do attitude at the top and an intelligent site team a method was developed and executed with direct labour.
There were three principal reasons for pursuing a stone structure of this kind. Due to the buildings proximity to several conservation areas and prevalence of red brick, sandstone and terracotta detailing it was thought that a contextual approach of some kind was required. The building didn’t have a natural structural core and so it was necessary to introduce an alternative stability system, leaving the floors open and flexible inside, and unencumbered by walls. It was desirable to lower the carbon footprint of the building through using owe energy natural materials. Often non structural facades and heavy burdens for building frames and are unutilised in the strength of the building. Using a stone stability frame saved money by omitting the core structures and removing the need for decorative cladding while addressed the context. It was also a significant carbon saving over building a core and brick façade.
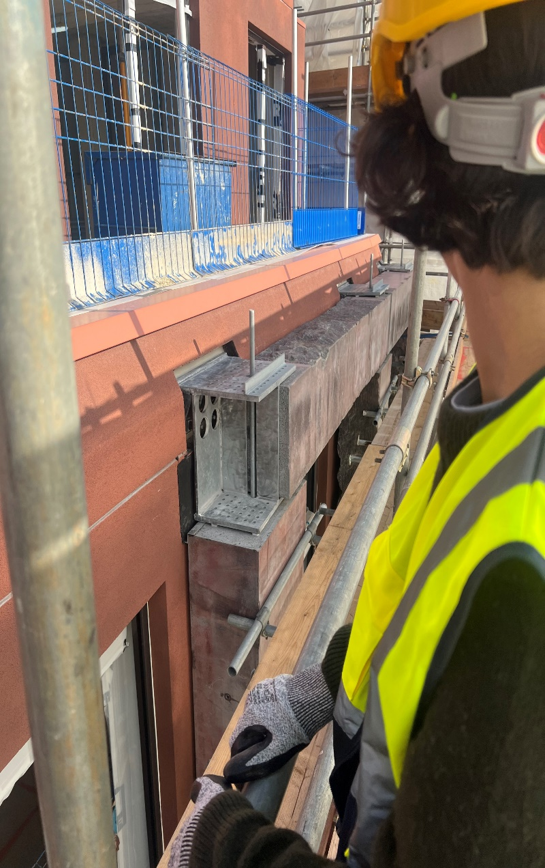
The stone elements were tested for fire. The connections and joints details were load tested in the factory. The building was subject to a BSR review and has passed the structural element.
As well as a innovative primary structural frame the building also has a solid stone lift shaft. The 13 storey lift shaft was pre assembled from storey high slabs single granite slabs 100mm thick in floor high units and delivered to site and erected in 2 days. This method of constructing a lift shaft has never been used before. This points the way to eradicating high carbon concrete cores from other building as well as the use of solid unreinforced stone as a more durable alternative to precast slabs.
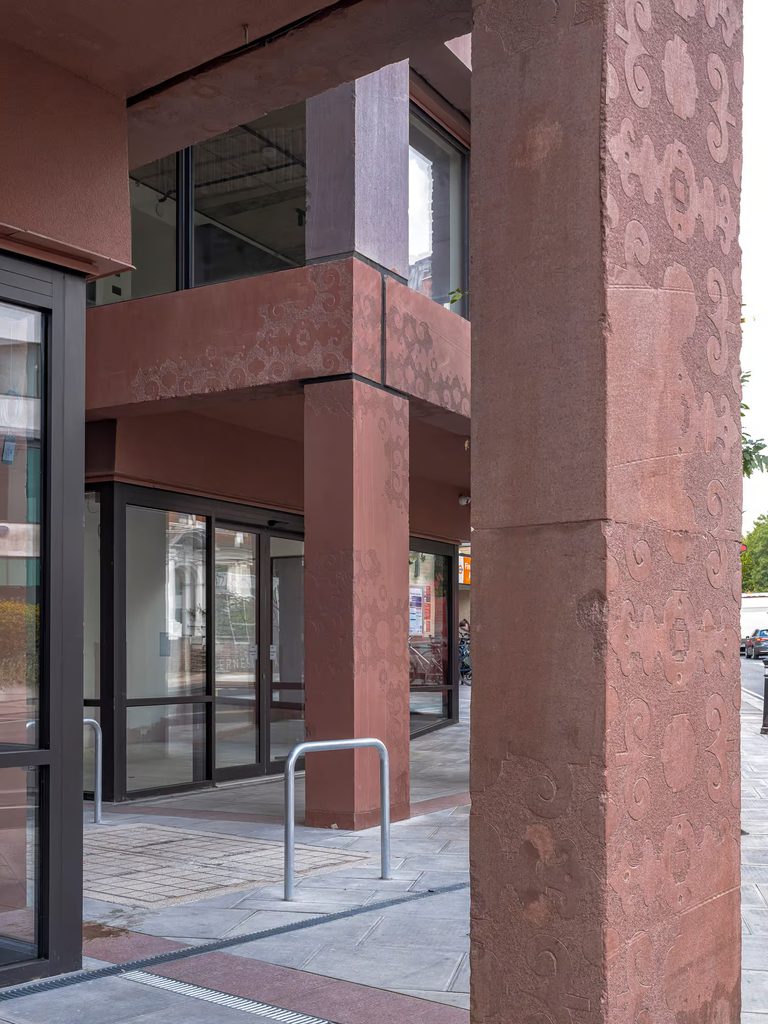
This project, as well as an interesting building in its own right, is more importantly a really meaningful advance in the development of a new way of building. It demonstrates that medium rise buildings are feasible in load bearing stone. It shows that main contractors can become comfortable and competent with stone.
Using this as an example Webb Yates are currently working on the development of a number high-rise projects where a stone façade replacing a structural core may deliver significant cost savings over the traditional approach thus opening the door to a new era of lower carbon Highrise buildings using a natural material in an honest and expressive way.


