

By Peter Fisher, Director at Bennetts Associates
It was standing in The Stonemasonry Company yard three years ago that transformed our view of stone.
What struck us was not so much the finished pieces, but the process. Blocks arriving from the quarry, decisions about what could be used and what could not, and, perhaps most importantly, what was or wasn’t being discarded. There was a generosity in how this was explained by Pierre Bidaud, a willingness to walk through realities rather than present a polished outcome.
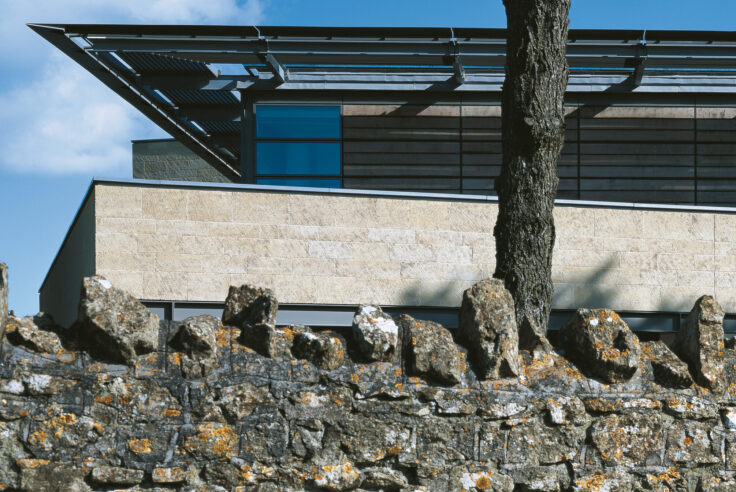
Until then, our use of stone had been relatively conventional. Like many practices, we had used it on projects as either traditional walling or as cladding backed with pre-cast concrete. It was present, but not central.
At the same time, we had been developing what we call ‘More With Less’, looking at how buildings could be made leaner, with fewer materials and simpler assemblies. Much of that work has involved bringing techniques and materials that sit outside the commercial mainstream into everyday use. Stone had not, until that point, been part of our conversation.
A more active engagement followed through conversations with those working directly in the industry. Visits to yards, discussions with engineers and time spent with suppliers began to build a practical understanding often absent from architectural discourse. If a material is to become relevant again at scale, it cannot remain the preserve of specialists.
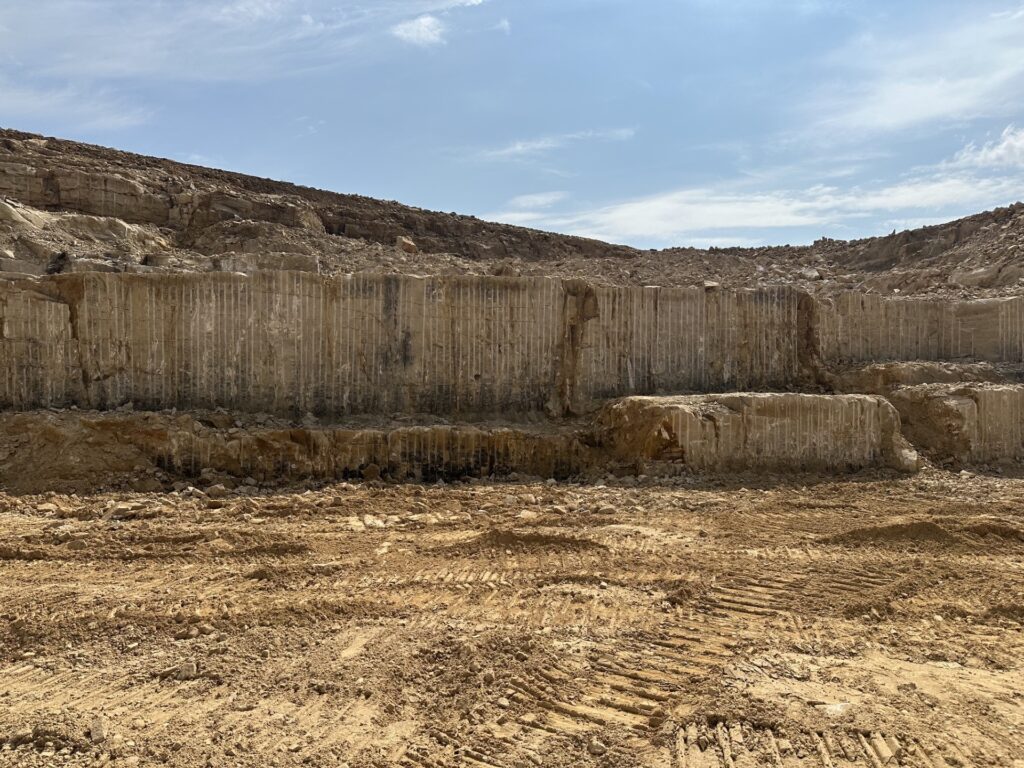
A more grounded understanding came during a visit to the Darney quarry with Marcus Paine at Hutton Stone. I had asked to be walked through the process from quarry to building in terms of what drives cost. What became clear quickly was that much of the perceived expense of stone is not inherent to the material, but to how we choose to use it.
A significant proportion of quarried stone is never used. Some of that is unavoidable, but much comes down to aesthetic selection and bespoke geometries. Pieces are rejected because they do not meet narrow visual criteria or fit a particular detail.
Seeing that process shifted the question. Rather than asking how to make stone fit our expectations, it became more useful to ask whether those expectations needed to change.
There is a parallel here with other industries. Just as restaurants have rediscovered nose to tail, there is an opportunity to use a far greater proportion of quarried stone, reducing waste, lowering cost and changing expectations.
As we began to explore stone more seriously, our first instinct was to be ambitious. We looked at whether it could form part of the primary structure, pairing timber frames with load bearing stone façades. At the same time, we tested more conventional schemes. On one project, a timber structure was being developed with a precast concrete façade. In parallel, a self-supporting stone alternative was costed. When the figures came back, they seemed surprisingly close. In truth, we assumed something must be missing. It did not feel credible at the time and the idea did not progress.
Looking back, that reaction reflects how far our assumptions about materials have drifted. What held us back was a lack of confidence. We could not get comfortable with the cost data, and integrating structure, envelope and thermal performance introduced complexity that was difficult to resolve. More fundamentally, placing stone at the centre of the structural strategy brought it onto the critical path, with risks that were hard to reconcile within commercial constraints.
From this emerged a more focused approach. Rather than pursuing load bearing stone immediately, our attention shifted to self-supporting stone façades. The primary structure can remain conventional, while the external wall replaces one form of masonry with another. This is not the end point, but a credible starting point.
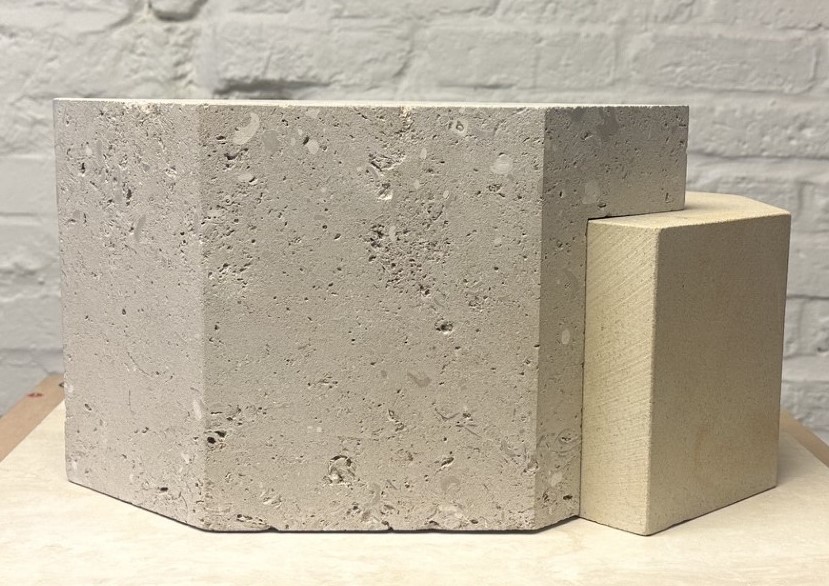
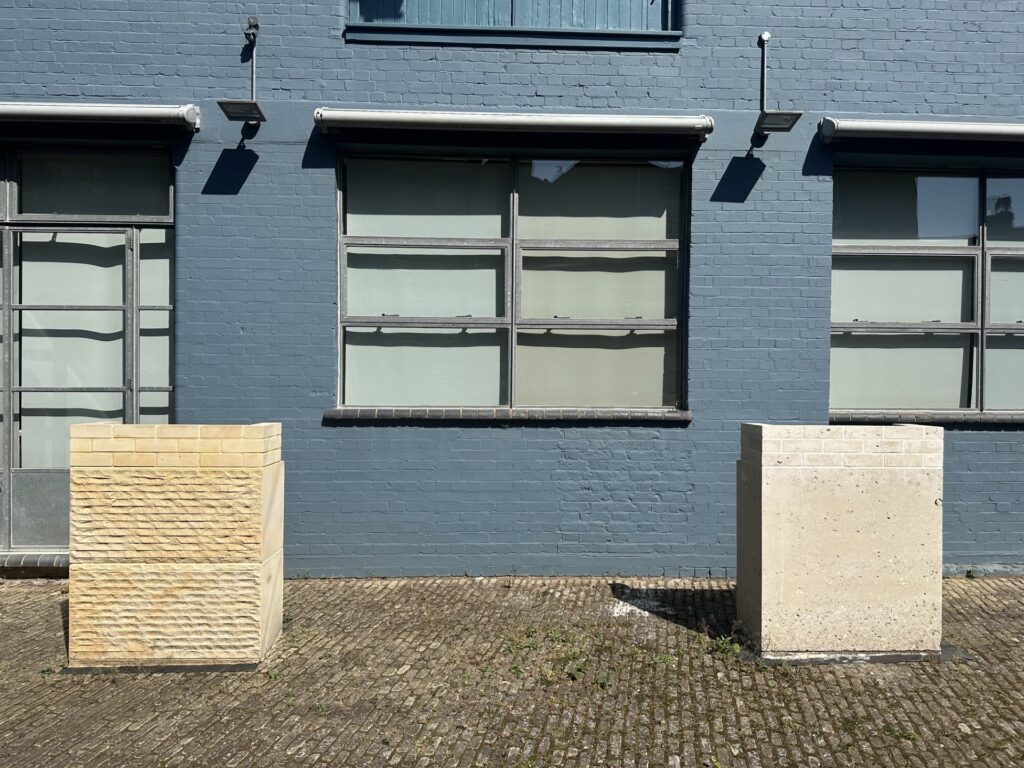
That thinking led to a small demonstrator in our courtyard. Working with Hutton and Albion, we assembled stone bricks and larger blocks in Darney and Portland, with Szerelmey helping to build them. The intention was to test what could be done with straightforward, repeatable elements. By using simpler finishes and accepting a broader range of material, it became clear that some variation typically rejected could instead be accommodated.
If stone is to become more widely used again, it will depend on whether it can be used economically, at scale, and with tolerance built into both specification and appearance. There are, however, constraints. Masonry façades remain labour intensive, and the logistics of handling stone require care. On larger projects, crane time and sequencing become critical. For this reason, early applications should avoid placing stone on the critical path.
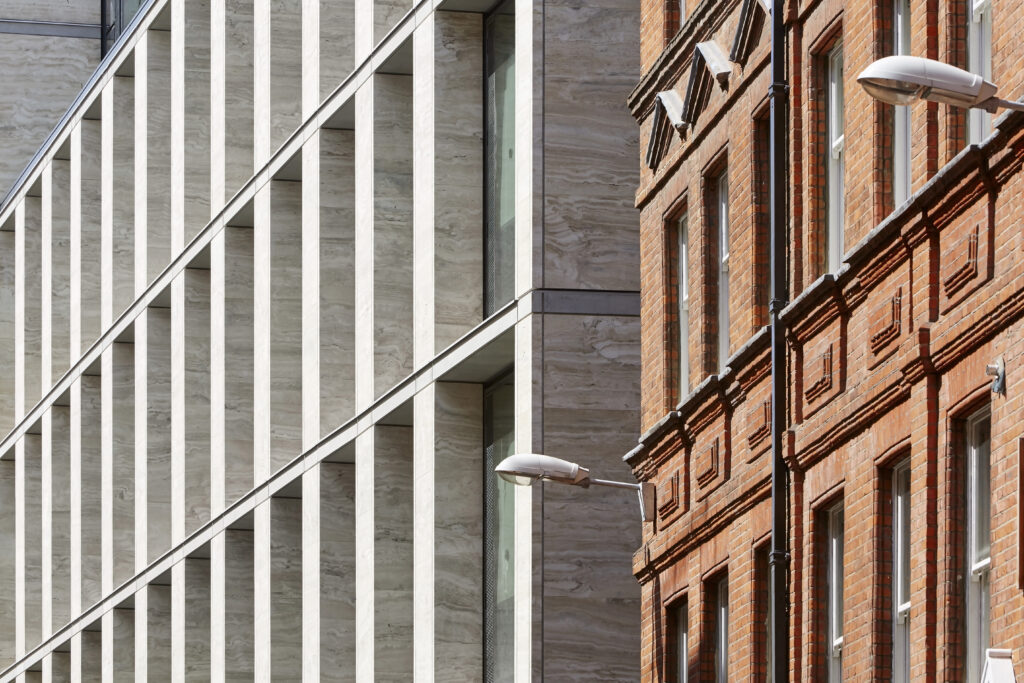
At the same time, there is a broader shift underway. Glazing ratios are reducing, yet the systems used to construct solid façades are often materially complex and carbon intensive. Unitised curtain walling is highly optimised and efficient, albeit high carbon, while much conventional looking brickwork relies on significant hidden steelwork, layered systems and multiple trades. Replacing aluminium or precast concrete with self-supporting stone offers a potentially simpler and lower carbon alternative, while also restoring a greater sense of material presence and legibility.
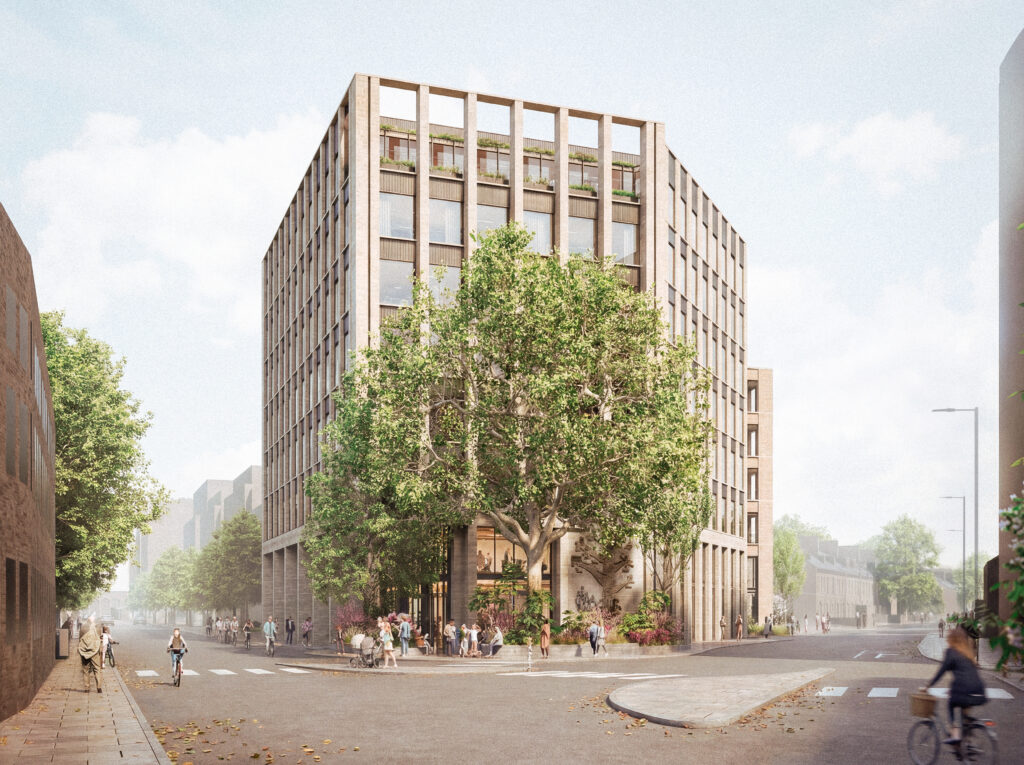
This approach is now being tested on a live project. Kett House in Cambridge has secured planning consent using Darney and Portland stone bricks, with the aim of developing a repeatable approach.
For now, the task is more modest. It is to understand how stone can move from being an exceptional material to something more ordinary, part of the everyday language of building again.


