

Introduction
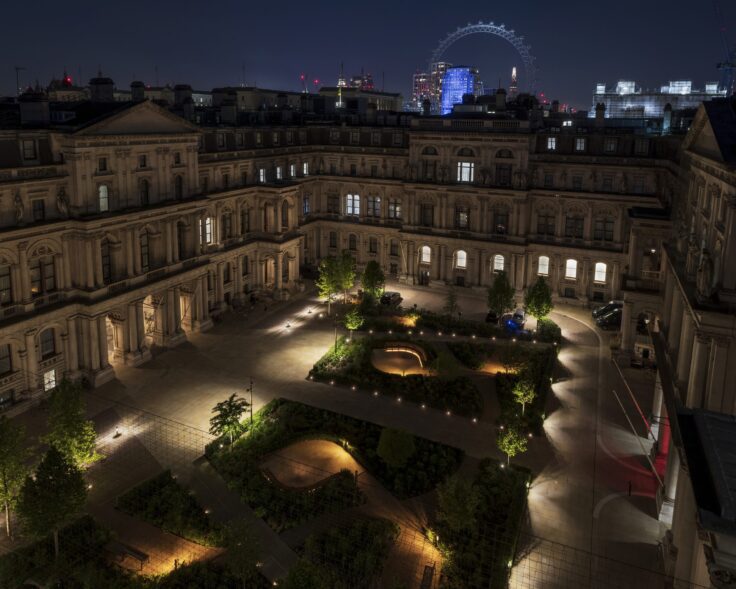
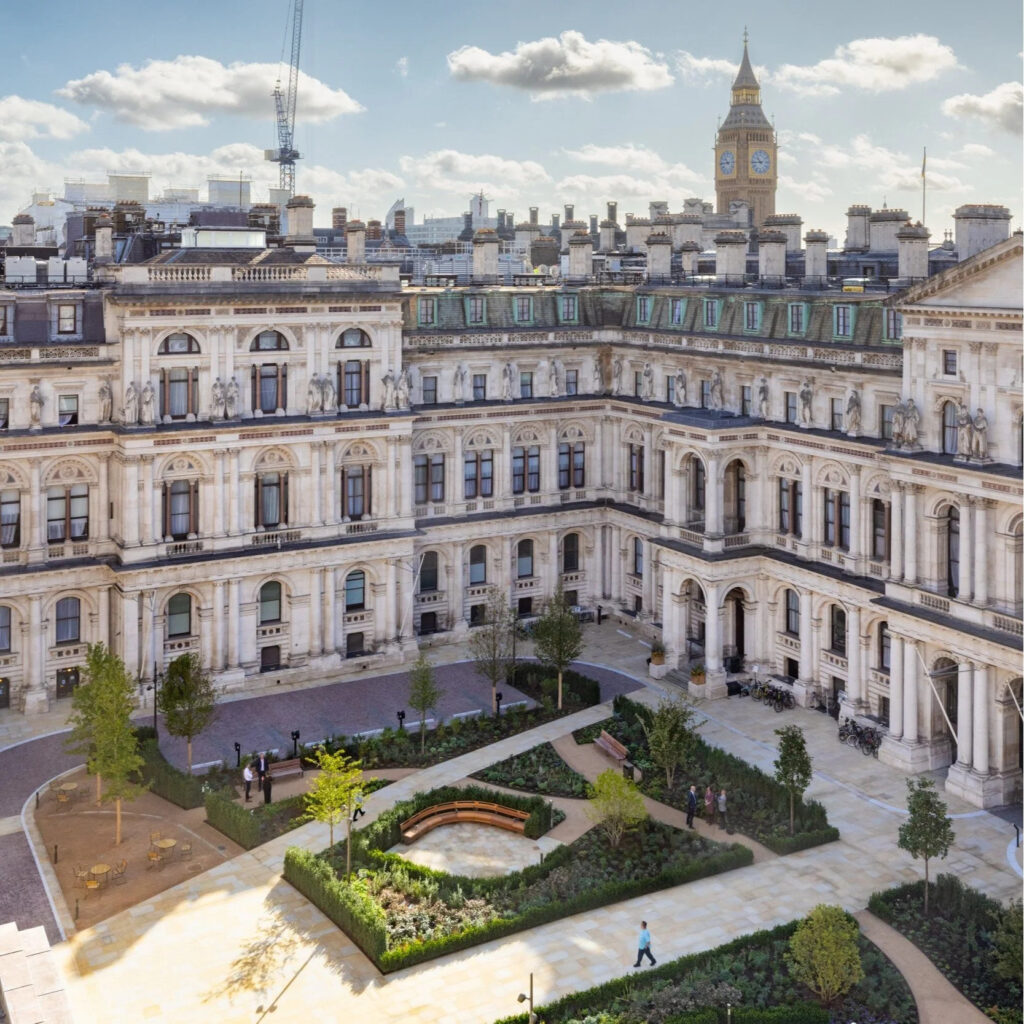
Within Whitehall’s historic fabric, adjacent to Downing Street, the Foreign Commonwealth and Development Office (FCDO) Quadrangle has been transformed into a shared landscape, its stonework and planting designed around wellbeing, material reuse, biodiversity and inclusive movement.
Surrounded by mid‑19th‑century government buildings that combine neo‑classical façades with ornate Victorian interiors, the Grade I‑listed quadrangle was long neglected and used as a car park outside of ceremonial events. The Quad was also affected by settlement, drainage and accessibility issues. Following the 2020 merger of the FCO and DFID, the FCDO seized the opportunity to reimagine the space for people and plants.
The renovated courtyard prioritises pedestrians while retaining limited parking for staff, visitors and service vehicles. It provides accessible, flexible outdoor spaces that support staff wellbeing and mental health, while accommodating formal occasions such as State visits and Remembrance Day services.
It was the Foreign Office architect Matthew Digby Wyatt’s wish in 1864 that the “Quadrangle not to be built over or encroached upon but to be held for the benefit in common of the occupants of buildings abutting thereon.”
Design
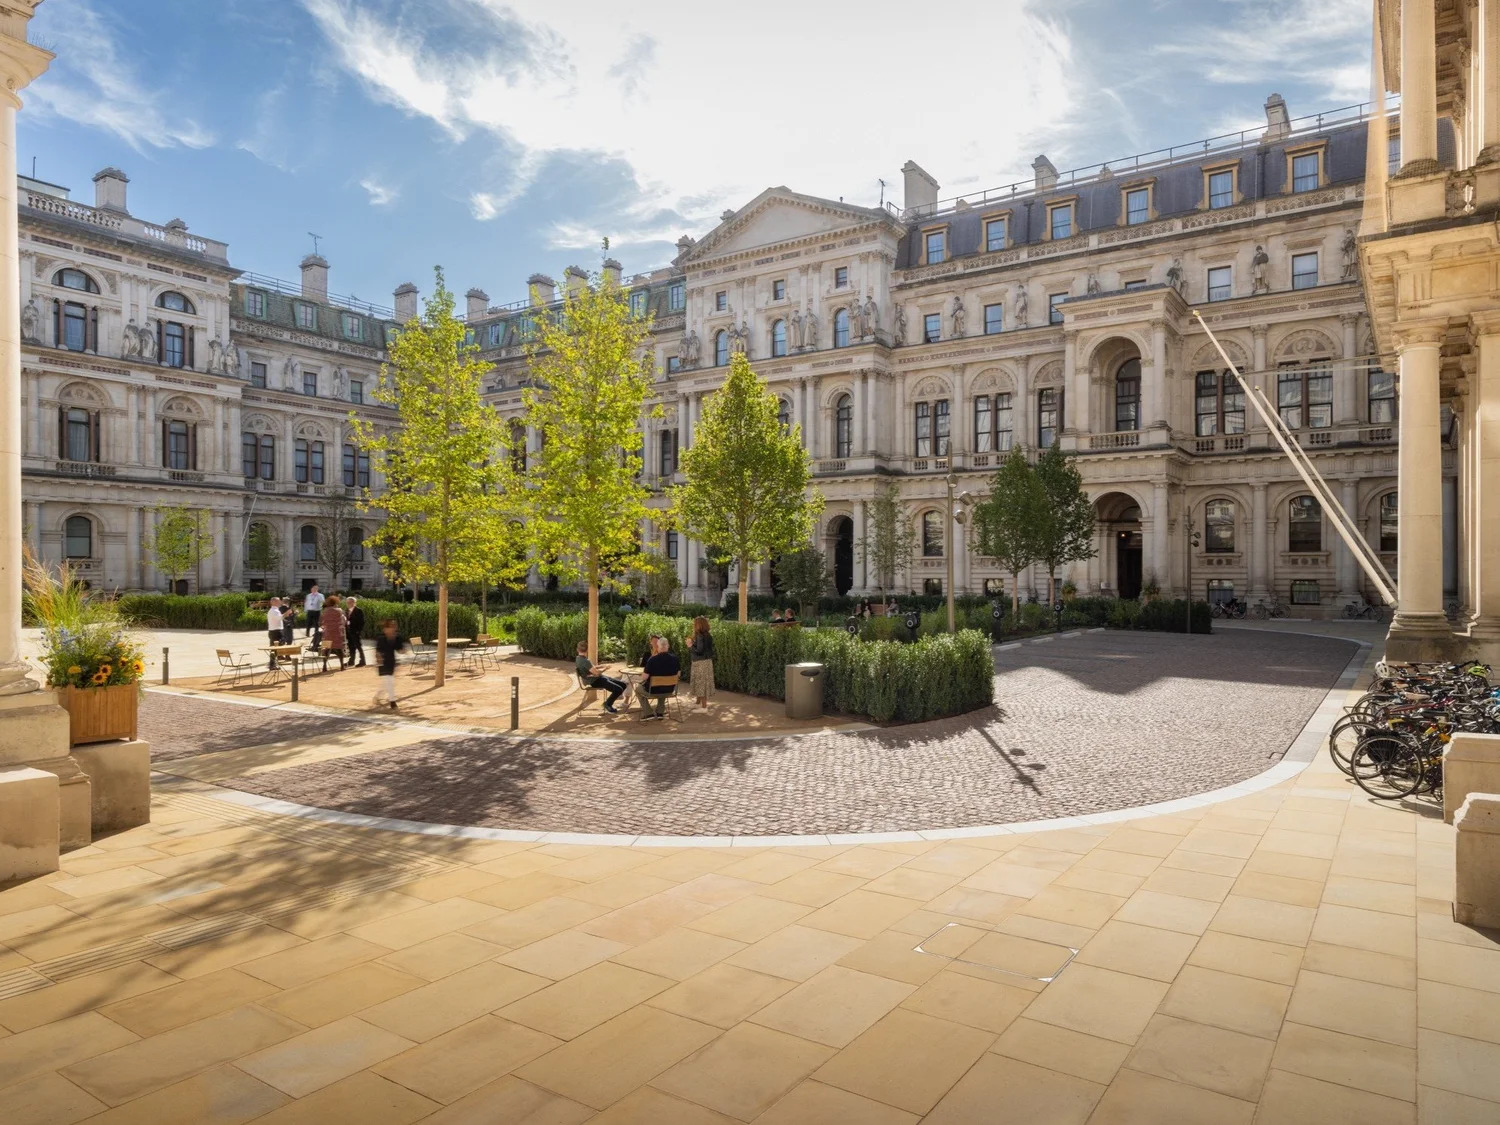
The design respects and reinforces key facade features—particularly the two principal archways, entrances and storey heights—while drawing on the buildings’ richly patterned interiors and Commonwealth design traditions to balance organic and geometric forms.
Inspired by 19th‑century landscape movements, the scheme frames key views with structured planting that creates enclosed “garden rooms,” clear wayfinding and accessible routes. It strikes a balance between everyday use and the quad’s processional role for state occasions.
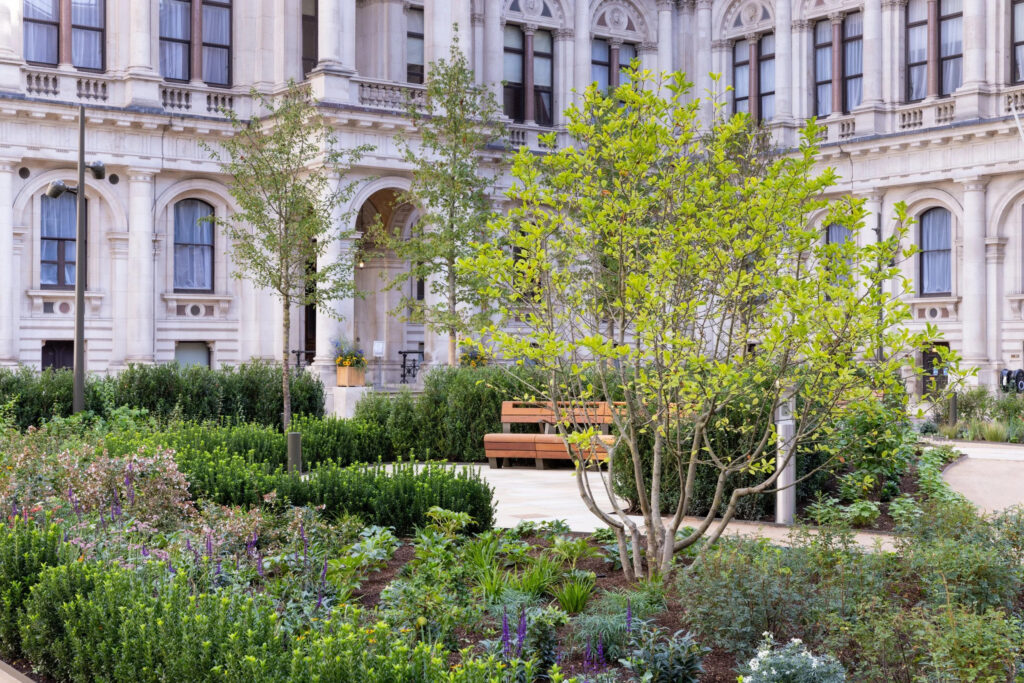
Planting responds to the interiors’ organic patterns with a loose, textured palette that complements the formal architecture. Species choices reference Victorian garden history while addressing 21st‑century environmental and cultural priorities. Evergreen hedges provide formal enclosure and frame a plaza for outdoor events, offering moments to pause and appreciate the listed buildings.
The garden also strengthens green links across the area, expanding habitat for birds and insects and celebrating biodiversity through British flora, horticultural heritage and improved ecological connectivity.
Four Liquidambar styraciflua ‘Moraine’ frame the Downing Street archway and northern façade of the quad providing bright autumn colour. Carpinus betulus ‘A Beeckman’ frame the east and west facades. Within the garden Prunus x yeodensis, Malus ‘Evereste’ and Magnolia kobus provide fruit and flowering ornamental trees.
Accessibility
The Quad delivers a comprehensive and inclusive accessibility strategy, addressing mobility, sensory, cognitive and environmental needs to support diverse users and promote wellbeing.
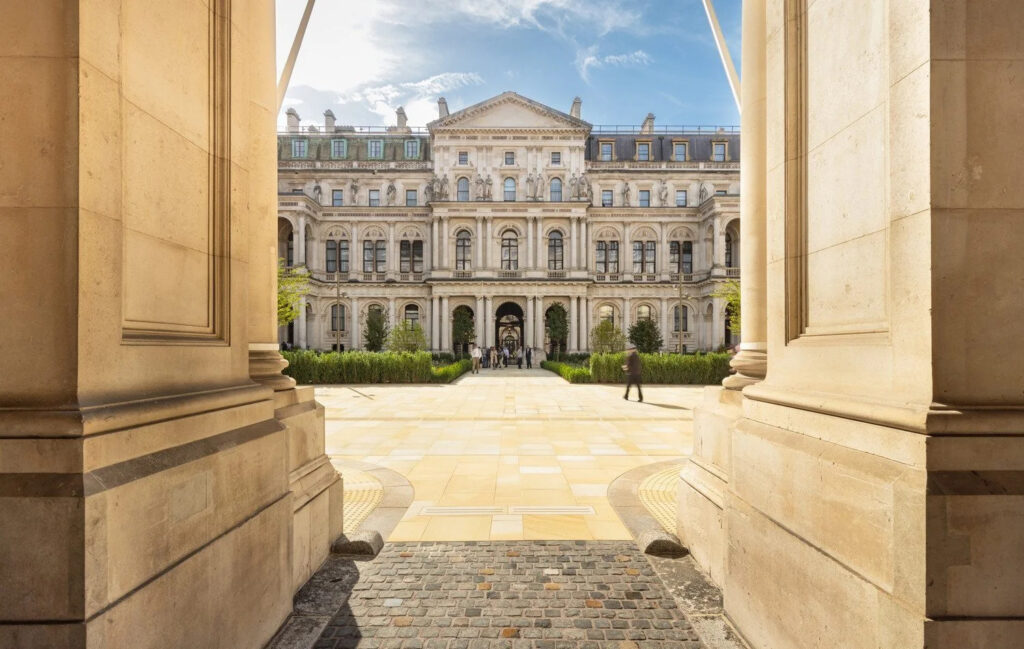
Smooth, predictable Yorkstone routes replace uneven historic cobbles, providing safer and more comfortable movement across the courtyard. Flush transitions minimise trip risk and support ambulant users, while improved crossing widths enhance comfort and legibility. Four flexible parking bays accommodate wheelchair‑accessible vehicles.
Lighting has been carefully designed to reduce glare and support vision‑impaired and neurodiverse users. Monochrome paving patterns limit visual noise, while clear tactile delineation at entrances and key decision points provides intuitive cues for navigation without over‑stimulating the environment.
An intuitive spatial hierarchy underpins the layout, with predictable, legible circulation that makes the Quad easy to understand at first encounter. Multiple route choices reduce anxiety, shorten travel distances and allow users to select paths that best suit their needs during both everyday use and ceremonial events.
Use of Stone
Material re‑use was integral to the scheme, with existing pink and grey granite cobbles, kerbs and Yorkstone paving retained on site to reduce embodied carbon. Approximately 900 m² of paving, 1,000 m² of granite setts and 160 linear metres of granite kerbs were reclaimed and re‑laid.
Much of the existing Yorkstone was lifted and re-laid to accommodate vehicular loading in front of the façades. Extensive weathering had darkened the stone, making matching difficult; an initial Pennant Yorkstone was specified and then rejected. Cleaning revealed a buff tone in the original slabs, which were carefully reinstalled by the landscape contractor, Maylim. Stone specialists Tectonix identified the original source through their experience with other historic Westminster projects. ‘Elland Edge’ Yorkstone was approved for new paving and bespoke patterns.
On‑site mock‑ups enabled verification of colour, finish and performance, including tactile paving and guidance strips tested with end users. CNC and waterjet cutting were used to achieve precise geometry. Castro granite and Açores Black basalt, was selected for its deep tone and compatibility with both historic and contemporary elements. On‑site masons refurbished the Yorkstone steps, incorporating brass inserts and black basalt inlays to meet current compliance standards. Ariz Silver Grey granite from Northern Portugal was selected to best complement the existing kerbs used for straight, radius and raised car stop areas.
The courtyard was re‑graded to provide universal access, with parking reduced to 22 spaces, including provision for long‑wheelbase wheelchair‑accessible vehicles. EV charging, fully integrated tactile paving and a guide‑dog spend area are incorporated.
Summary
Together, the careful re‑use of historic materials, precise stone selection and contemporary fabrication techniques demonstrate how traditional masonry can be adapted to meet modern performance, accessibility and sustainability standards. The project balances conservation with innovation, ensuring longevity and functional resilience while reinforcing the architectural significance of this Grade I‑listed setting.


