


2026 Shortlist
Catalina Cheptene
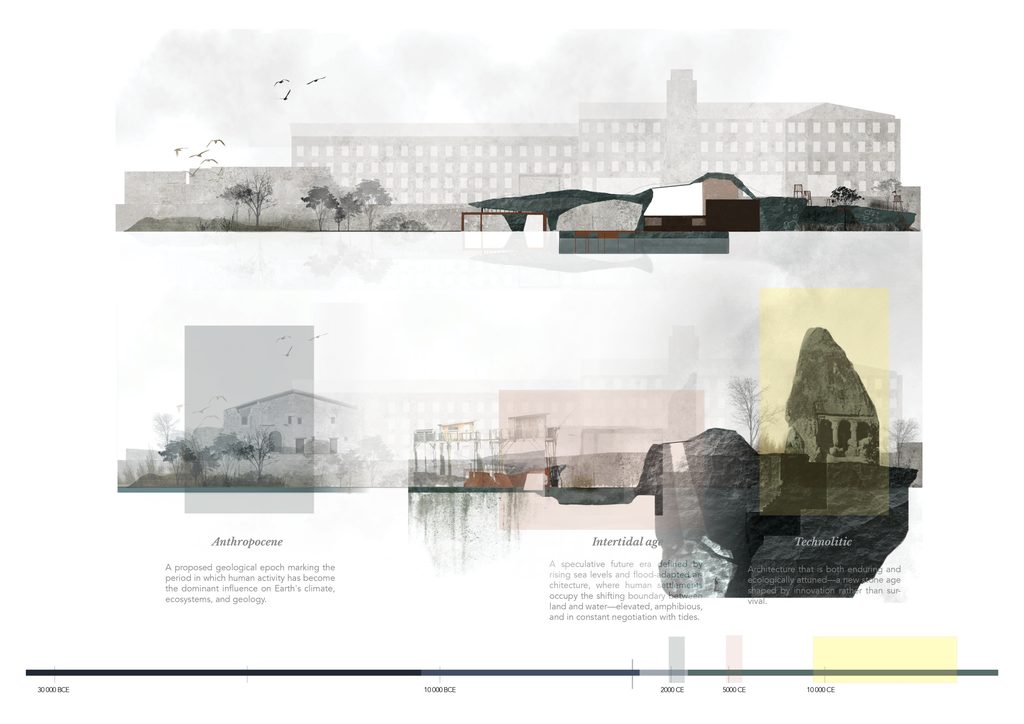
Cobblescript proposes transforming an underused car park in Manchester’s Castlefield Conservation Area into a public landscape and stone material-testing laboratory. Responding to flooding and climate uncertainty, the project explores stone’s potential for durable, flood-resilient architecture.
Inspired by local sandstone geology, caves and sedimentation, it reconciles industrial heritage with contemporary development and nature. Three interconnected spaces, representing Past, Present and Future, trace humanity’s changing relationship with the environment. The laboratory emerges as a carved, monumental landscape, accommodating temporary activities within permanent stone structures. Ultimately, the proposal champions stone’s longevity, thermal mass and cultural significance as foundations for a climate-adaptive architectural future.
Jesper-Jay Harington
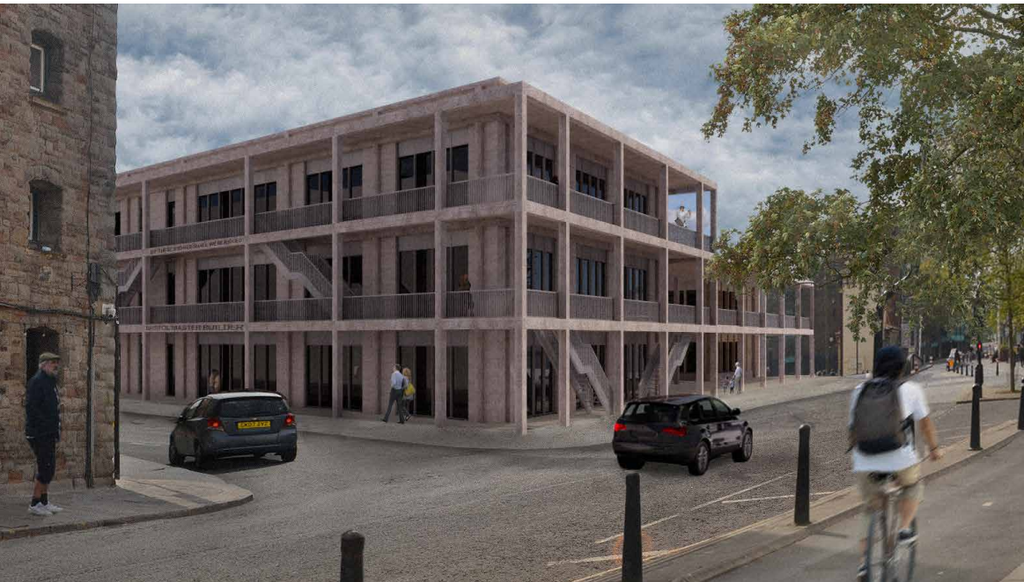
Jesper-Jay Harrington’s Bristol Master Builder proposes a civic headquarters supporting the decarbonisation of Bristol’s construction industry.
Located on the Harbourside, it brings together design studios, workshops, research laboratories, material libraries, exhibition spaces and apprentice training. The project reinterprets the historic master builder as an interdisciplinary team connecting design, fabrication and material innovation.
Its hybrid structure combines locally quarried, post-tensioned limestone with mass timber, demonstrating stone’s structural potential and environmental benefits. Public colonnades, interconnected spaces and visible prototyping encourage collaboration and engagement. Reclaimed and bio-based materials, circular construction practices and harbour transport underpin a locally rooted approach to sustainable architectural production.
Owen Hourston
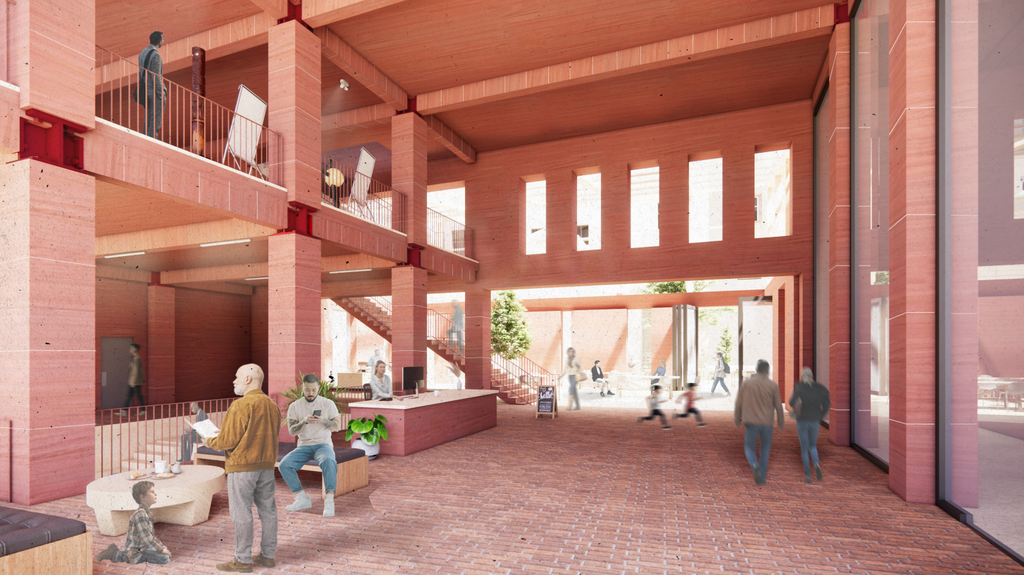
Owen Hourston’s Glasgow Architecture and Town Exchange Building (GATE) proposes a civic hub on the historic Broomielaw, reconnecting people with the city’s architectural heritage and future. Bringing together conservation, architectural and community organisations, it provides offices, exhibitions, public archives and spaces for discussion.
The design responds to the waterfront’s lost heritage while creating opportunities to appreciate surviving historic buildings. Loadbearing red Locharbriggs sandstone, post-tensioned stone beams and timber floors demonstrate stone’s potential as a low-carbon structural material. Exposed construction encourages public understanding, while a new public lane, green roofs and roof garden support accessibility, biodiversity and engagement with the city.
Rebecca Jak
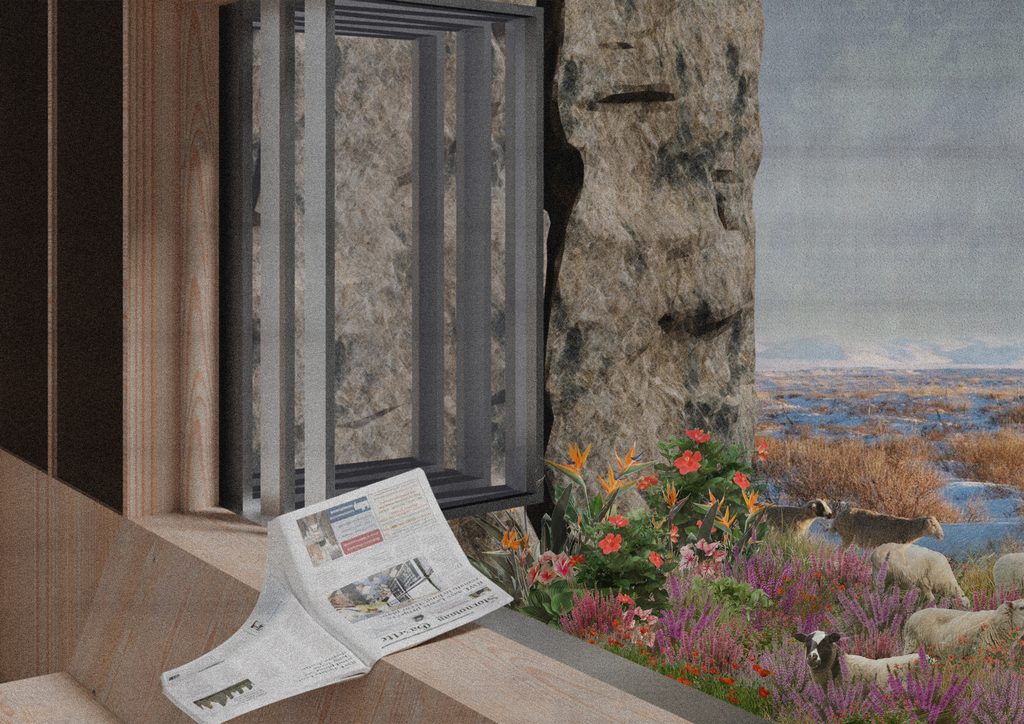
Rebecca Jak’s research explores stone’s capacity to unite environmental performance, cultural identity and community life. Her Outer Hebrides proposal uses local Lewisian Gneiss as structure and thermal storage, converting surplus wind energy into heat for gradual release.
Reinterpreting the traditional bothy, the design creates varying degrees of shelter, warmth and exposure, with communal cooking, education, sleeping and working spaces. Green roofs and heated stone support ecological relationships while connecting architecture to local geology and heritage. An accompanying exhibition at No. 1 Poultry examines stone’s durability, reuse and cultural significance, advocating resilient, low-carbon places shaped by natural materials and shared experience.
Jamie McVay
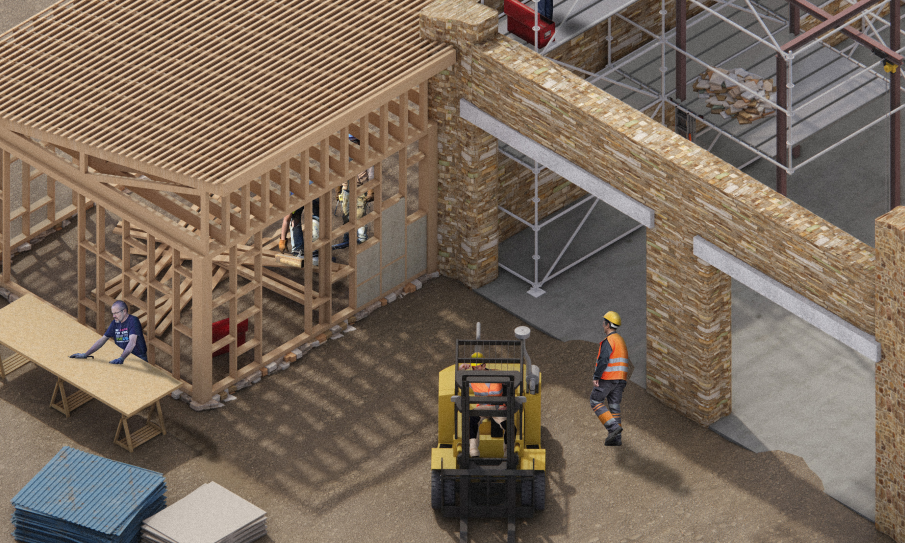
Jamie McVay’s Reconstructing Labour explores how construction education, skilled craftsmanship and sustainable materials can address the UK’s labour shortage and climate crisis. Located at Webbs Industrial Estate in Waltham Forest, the proposal combines a construction training facility with housing built by students. Reclaimed, surplus and waste stone, alongside locally recovered demolition materials, support a circular approach to construction.
The project challenges declining craft autonomy and the separation of architectural design from building processes. Collaborative workshops inform its evolving form, allowing the site to develop as skills expand. Ultimately, it connects low-carbon construction with fair labour practices, education and collective authorship.
Nikki Mrkic-Smith
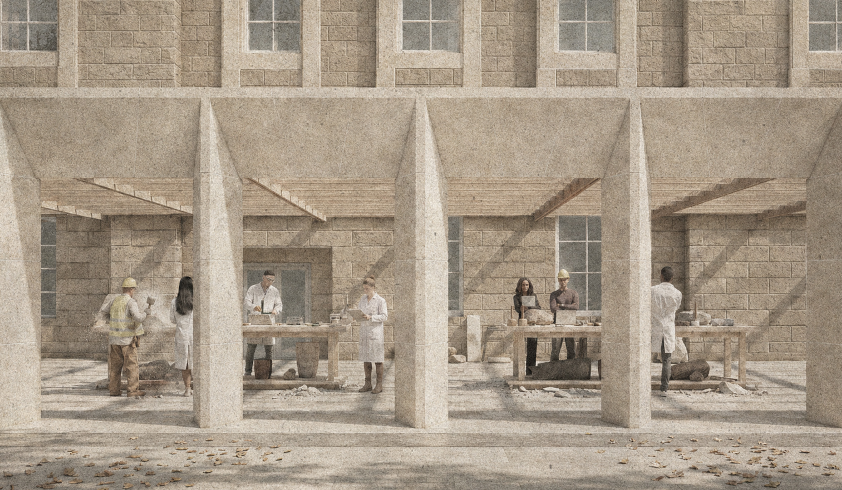
Nikki Mrkic-Smith’s Turning Back, Moving Forward reimagines Edinburgh’s listed Old Royal High School as an architecture school integrated with a working stonemasonry yard. Retaining and repairing historic fabric, the proposal adds studios within the southern terrace, connecting students, apprentices and experienced craftspeople through shared learning and making.
A loadbearing sandstone exoskeleton, sourced from nearby Cullaloe Quarry, combines CNC fabrication, interlocking components and post-tensioning to demonstrate stone’s contemporary structural potential. Exposed construction makes the building itself a teaching tool. Careful component planning reduces extraction and waste, while adaptive reuse and local materials support durable, lower-carbon construction rooted in Edinburgh’s architectural traditions.
Lauris Svarups
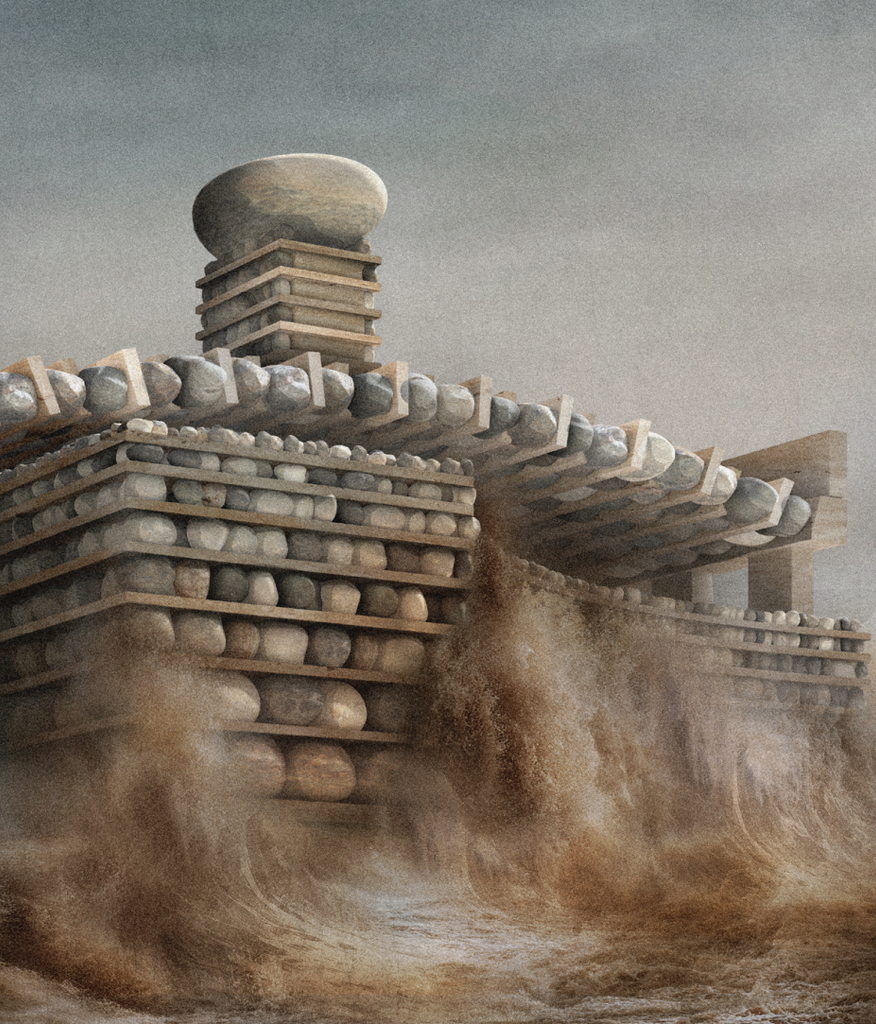
Lauris Svarups’ River Parliament imagines a future in which a polluted European river receives personhood rights and a 250-year remediation programme. Combining civic space, environmental education and water infrastructure, the parliament functions as a flood-debris barrier, rainwater harvester and filtration system. Harvested river boulders form loadbearing walls and vaulted roofs, with wall thickness informed by flood simulations. Post-tensioned stone lintels support compression structures, while timber interiors remain elevated above floodwater.
Construction unfolds over decades as a public ceremony. Annual cleaning rituals mark flood deposits, celebrating water’s power and reconnecting communities with ecological processes through enduring stone architecture and collective care.


